Skip to content
Design free
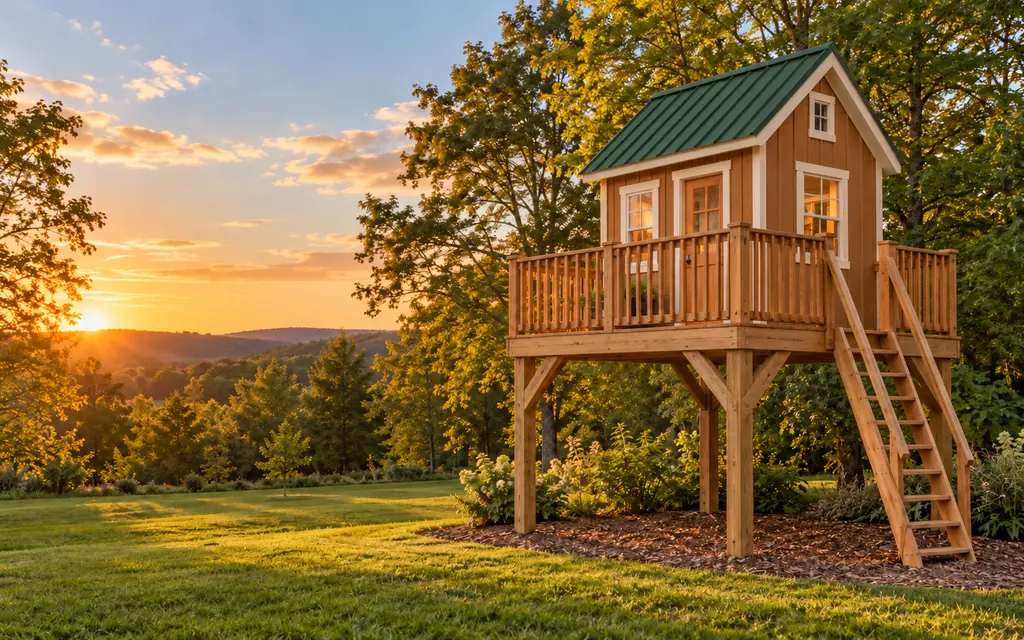
A raised playhouse with a green steel roof, a porch rail and stairs on wood posts over wood chips, lit by a low sunset
Illustration

Free 3D treehouse designer $29 builder's plan

Tree fort and treehouse plans, no tree needed

A treehouse that stands on its own posts, in any backyard. Size it in 3D, see the safety details worked out, and price the lumber and the surfacing before you buy a board.

Preliminary checks for the guard, the gaps and the posts, not a local approval

In the planner

A treehouse like this one

The half-wall tree fort with a roof in 3D on its 6 posts, drawn by the designer from its own numbers

Half-wall tree fort with a roof6 postsdeck 5 ft up12 in frost line

Open this fort in the designer

How one design becomes a plan

One 8x8 tree fort, from the first click to the cut list.

The Half-wall tree fort with a roof, followed through the four things the planner does with every design. Every drawing and number below is its own output; the sheets are from the 8x10 raised playhouse sample plan.

The half-wall tree fort with a roof, drawn by the treehouse designer
3D view
The half-wall tree fort with a roof with its width, length and deck height
Sizes
The half-wall tree fort with a roof seen from above, with the deck, the way up and the use zone
From above

Step 01

Draw it in 3D

Pick the size, the deck height, the roof and the way up. The drawing follows every change you make.

Footprint
8x8 ft
Deck
5 ft up
Roof
Shed roof
Open this design
The frame of the half-wall tree fort with a roof: footings, posts, beams, joists and braces, without the walls and roof
19 of 19 passed
  • Posts, footings and framing10/10
  • Guard, gaps and openings3/3
  • The way up4/4
  • Swing, use zone and safety surfacing1/1
  • Snow on the roof1/1

Step 02

Checked live

The guard, the gaps, the steps, the footings and the framing, each against the rule it comes from.

Passed
19 of 19
Guard
38 in
Status
Ready to plan
Read the report

Materials for this design

About$5,178

  • Lumber$1,068.27
  • Roofing$380.22
  • Hardware$1,811.98
A sample sheet from the plan for the 8x10 raised playhouse: the shopping list with store pricesShopping list

Step 03

Priced line by line

Every board, bolt and bag of concrete, and the safety surfacing under the fort, priced from store shelves.

Materials
About $5,178
Of it, surfacing
$1,917
Lines
23
See the price list

Step 04

The builder's plan

Letter sheets drawn from the design you finish, so every cut and every dimension on them is yours.

Sheets
31
Price
$29 once
Canada
CA$39
Start from this 8x8, free

Plans by kind

Start from what you want to build.

Each collection puts its plans side by side: what they cost, how high the deck goes and what each has to clear.

  • Illustration

    Tree fort plans

    Open decks, half-wall forts, an A-frame and a big six-post fort, each on its own posts. Structure from $3,582 to $9,082.

    5 plans

  • Illustration

    Treehouse without a tree

    Freestanding, so it goes where you want it and no tree is bolted or hurt. Structure from $3,064 to $7,216.

    6 plans

  • Illustration

    Playhouse plans

    A playhouse up on posts with walls, windows, a porch and stairs. Structure from $3,064 to $10,269.

    4 plans

  • Illustration

    Swing set fort plans

    A fort or a playhouse beside a swing set that stands on its own frame. Structure from $7,517 to $10,269.

    3 plans

Photos are illustrations of the kind of build, not of a plan in the table.

Checks

Plan the details that matter before anyone climbs.

These are the preliminary planning checks for the 8x8 fort with a roof. Your design gets the same report, line by line, as you draw it.

Planning check report

8x8 fort with a roof

TTP-VTD2-7AV0Deck 5 ft upShed roofStep ladder

CHECKED AGAINST ยท CPSC 324 ยท DCA6 ยท IRC ยท19/19
  1. Guard on every open side38 inneeds 38 inCPSC 324 ยท IRC
  2. No gap that can trap a head3 inbetween balusters, under 3.5 inCPSC 325
  3. Steps a child can climb10 inmax 12 inCPSC 325
  4. Ladder wide enough20 inmin 16 inCPSC 325
  5. Handrails on both sidesBothfrom 30 in upCPSC 324
  6. Soft landing under the fort9 in deepfor falls up to 7 ftCPSC 325
  7. Floor strong enough68%max 100%DCA6
  8. Roof strong enough for snow89%max 100%IRC

8 of 19 checks shown. Local approval stays with your building department.

Open this design

Every design gets this report before you buy the plan. Check yours in the designer

Free designer, $29 plan

Design it for free. Pay once for the drawings you build from.

The real plan for the Raised playhouse: 31 Letter sheets, marked SAMPLE here.

Free designer

$0no account

  • The 3D design, a deck 6 ft to 12 ft wide, 2 ft to 12 ft up
  • Checks for the guard, the gaps, the posts and the spans, each with its rule
  • The materials list with dated store prices
  • A summary PDF of the design
Design my treehouse, free

Builder's plan

$29once, CA$39 in Canada

Everything free, plus the drawings for your design:

  • Posts and footings dimensioned from one corner, with the hole depth for your frost line
  • The platform framing, the guard with its baluster gap, and the way up with every rise
  • The roof, the playhouse walls, the slide and the swing set when your design has them
  • The cut list, the shopping list with store prices and the build, step by step
Get the 8x10 plan

You check out in the designer with the design loaded, and the plan is drawn for that design. If the plan has an error, we fix it or refund you within 30 days. Guarantee terms

The build

From the first cut to the last board in 5 phases.

The Half-wall tree fort with a roof at the end of each phase, drawn by the designer with that phase's new parts highlighted. The number of phases follows the design: an open deck has no walls or roof phase, and a fort with a swing set has one more.

Whole build, broad reference46 to 68 hfor a crew of two, about 3 to 5 working days; a broad reference, not a schedule. Not split by phase.

  1. 01 of 05

    The Half-wall tree fort with a roof after phase 1: footings and posts

    New in this phasefootings, posts

    Footings and posts

    Dig below the frost line, pour the footings and set the 6x6 posts on their bases, plumb and square.

  2. 02 of 05

    The Half-wall tree fort with a roof after phase 2: the platform

    New in this phasebeams, joists, decking, knee braces

    The platform

    Fasten the beams to the posts, hang the joists 16 in on center, screw down the decking and add the knee braces in both directions at every post.

  3. 03 of 05

    The Half-wall tree fort with a roof after phase 3: guard

    New in this phaseguard

    Guard

    Build the guard posts and the infill so no gap falls between 3-1/2 and 9 in.

  4. 04 of 05

    The Half-wall tree fort with a roof after phase 4: walls and roof

    New in this phasewalls, roof

    Walls and roof

    Frame the walls and the roof, then add the siding and the roof panels.

  5. 05 of 05

    The Half-wall tree fort with a roof after phase 5: the way up and the slide

    New in this phaseway up

    The way up and the slide

    Build the ladder, the stairs, the net or the climbing wall, and hang the bought slide on its own opening in the guard.

Guides

Not ready to design yet? Run the numbers first.

All 7 guides
A frame of 6x6 posts and a beam braced with knee braces on concrete footings, a wheelbarrow and lumber on the dirtIllustration
The whole build, in order 12 minHow to Build a Freestanding Treehouse, Step by StepThe order a freestanding tree fort goes up in, the numbers each step needs and what to check before the next one, using our 8x8 open tree fort as the worked example.Read the guide

Questions

Anything else? Write to us or read how the planner checks a design.

Before you dig

For the freestanding designs here, materials run $3,064 to $10,269 with the required safety surfacing under the play area, before sales tax, delivery, labor and site work. Home Depot prices read October 2026. The treehouse cost guide breaks it down.

Local approval is not checked here. Many US jurisdictions exempt small play structures, but the size limit, the setbacks and the rules for anything above ground differ by place, so ask your local building department before you build. Our plans work in Canada too, on NBC 2020 loads.

Leave no gap between 3-1/2 and 9 in, never hang a swing from the fort and never skip the guard on a deck more than 30 in up. Ours stands on its own posts, so nothing is bolted to a tree.

It depends on where you build. A structure on posts is still a structure to many building departments, and the answer turns on its size and height. Ask yours before you dig. The planner does not check local approval.

The free designer gives you the 3D design, every check with its rule, the structure priced line by line and a summary PDF. The $29 builder's plan (CA$39 in Canada) adds the drawings you build from: the posts and footings, the platform framing, the guard, the way up, the roof, the cut list and the build order. One payment, no account, and a 30-day plan error guarantee.

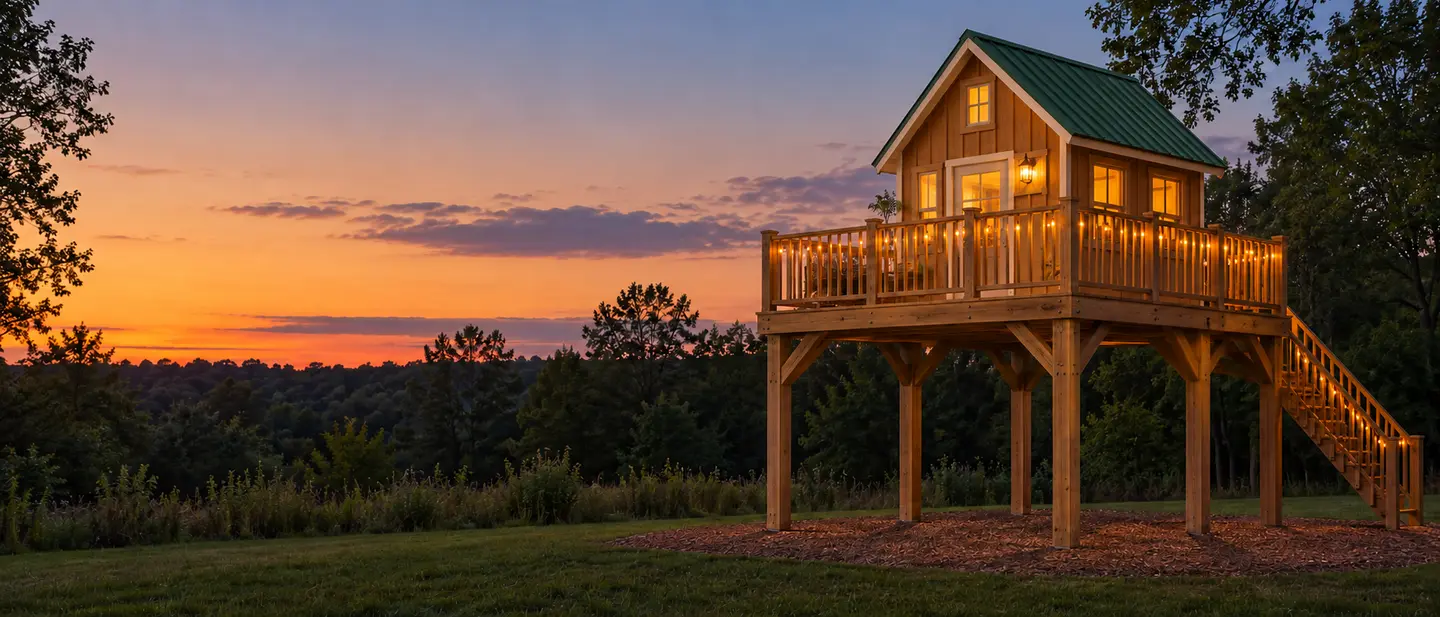
A playhouse on posts with its porch lit under a green roof at sunset, a wide lawn in front
Illustration

Ready when you are

Size it in 3D before you buy a board.

Change the size and the options. The framing and the materials list follow every change. Free, no account.

Designing
Free
Builder's plan
$29 once
Account
Not needed

CA$39 in Canada. 30-day plan error guarantee.